What Are Permitted Obstructions in NYC?
New York City's Zoning Resolution (ZR) sets strict limits on building height, setbacks, and encroachments. These cover public space, required yards, and structures above allowed heights.
However, certain structures and features can legally go beyond these limits. These are called permitted obstructions.
They let developers add mechanical systems, safety features, and design elements. This can be done without breaking zoning laws or needing variances.
Key Regulations
Rules like ZR Section 33-42 list exemptions for bulkheads, parapets, and rooftop equipment. Knowing these rules is essential.
They help you maximize floor area while staying compliant with DOB approvals, egress needs, and public right-of-way rules.
Types of Permitted Obstructions & Relevant Regulation
1. Rooftop Structures & Mechanical Equipment
Rooftop elements like HVAC units, elevator bulkheads, and cooling towers often go above zoning height limits. They are exempt if they follow specific guidelines.
Key rules for rooftop structures:
- They must be set back from the building's edge to reduce visual impact.
- They cannot go more than 40 feet above the allowed roof height in most zones.
- They cannot cover more than 33% of the rooftop without a zoning variance.
Developers must make sure rooftop installations follow these limits. Failing to do so can lead to DOB violations and costly changes.
2. Architectural Projections & Design Features
Elements like bay windows, cornices, and decorative facades can extend into required setbacks. They must be non-livable and mainly decorative.
These projections must stay within zoning limits to avoid encroaching on public space.
Design elements past the street wall or required yard have strict limits. They must not go beyond the allowed projection percentages.
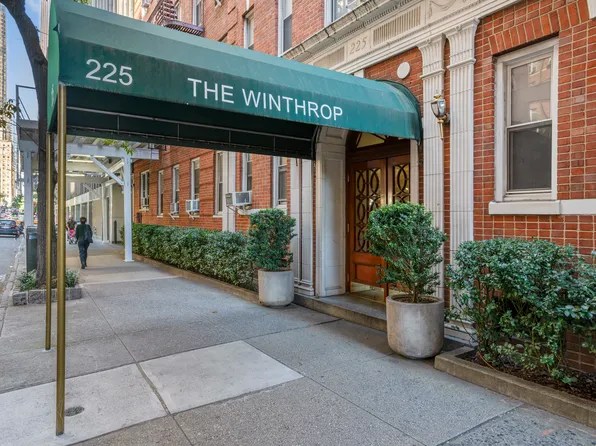
3. Balconies, Awnings, and Canopies
Balconies, awnings, and canopies are allowed but must follow strict setback and clearance rules:
- Balconies cannot extend more than five feet past the property line.
- Awnings and canopies must be at least eight feet above sidewalks for pedestrian safety.
These features need DOB approval, especially when they reach into public pathways. They must also follow NYC's street encroachment rules to avoid violations.
4. Sidewalk Encroachments & Utility Structures
Some sidewalk encroachments are allowed. These include stairwells, cellar doors, and mechanical vaults. However, they need approval from both the DOB and DOT.
These structures must be placed carefully. They cannot block pedestrian movement or violate ADA access standards.
Any encroachment that affects public right-of-way use must go through a permitting process. This ensures it does not create a hazard or interfere with city infrastructure.
5. Fire Escapes & Egress Components
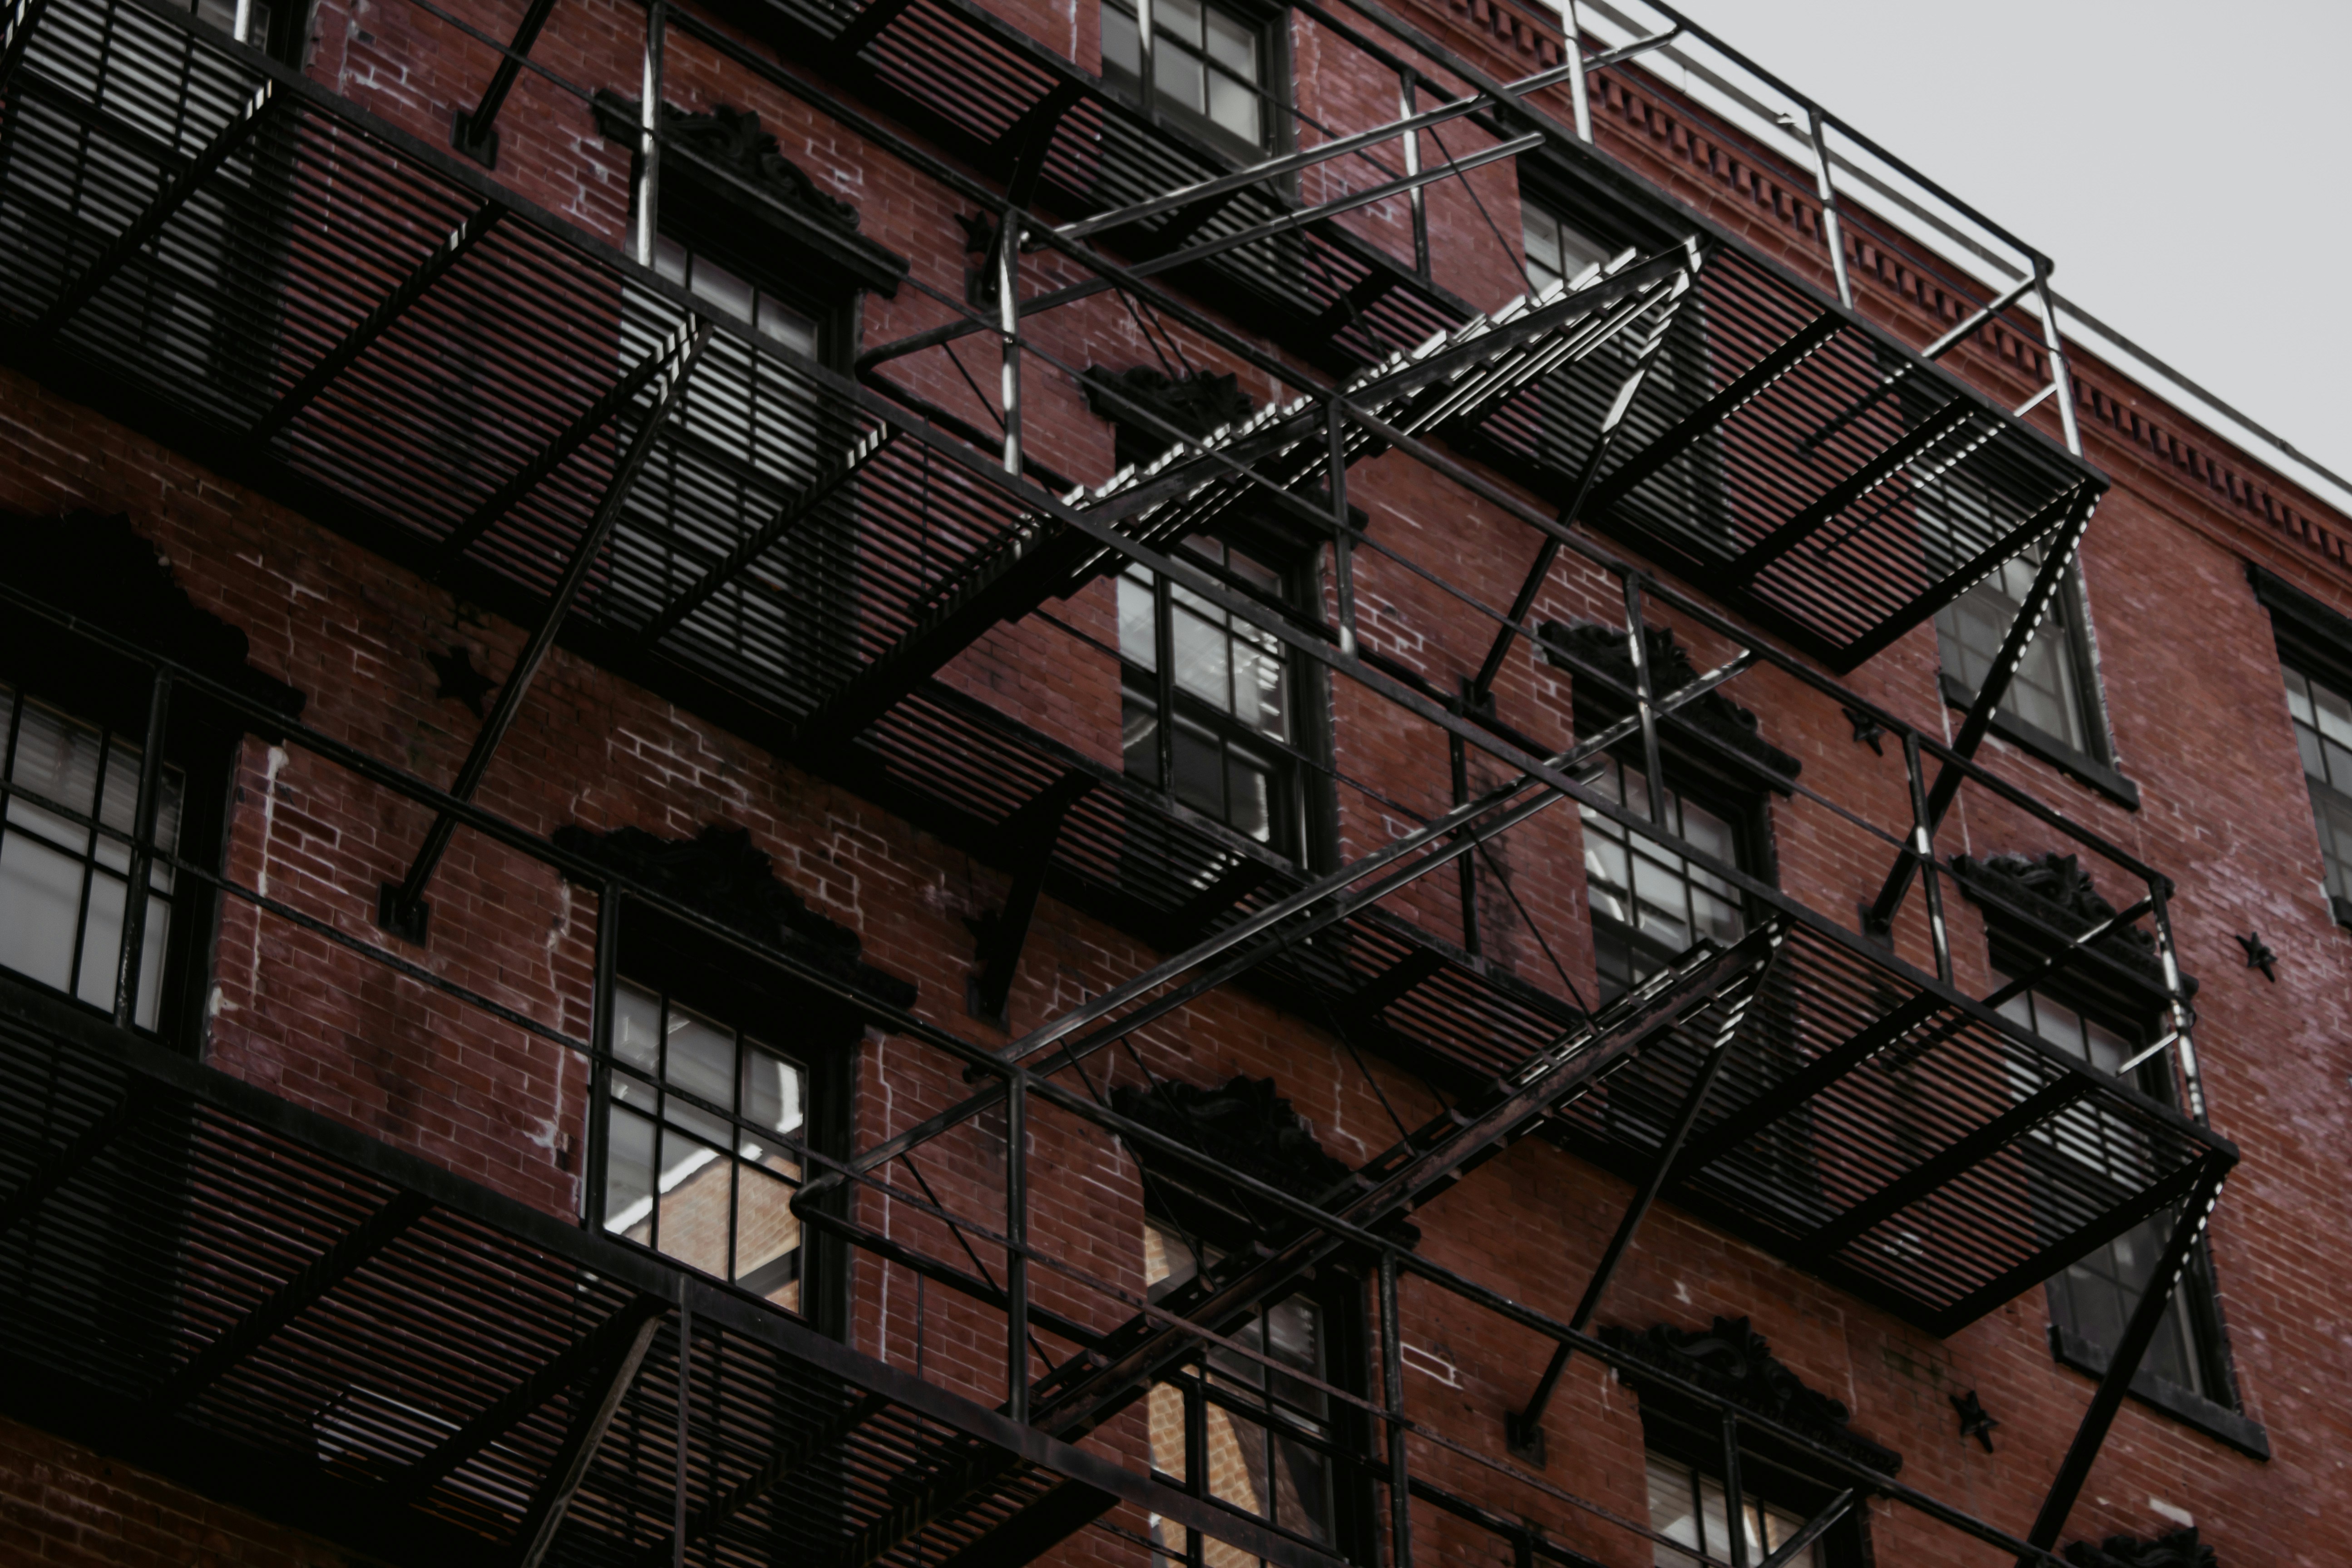
Fire escapes, exterior stairwells, and other egress parts are protected. They are essential for emergency access and evacuation.
These structures must be:
- Fully accessible at all times
- Properly maintained and free of blockages
- Built to meet minimum width and clearance rules
Property owners must inspect and maintain fire escapes regularly. This prevents safety violations and keeps the building in line with NYC's egress rules.
How Permitted Obstructions Impact Zoning & Compliance
Permitted obstructions offer important design flexibility. However, they still fall under zoning laws, building codes, and DOB approvals.
Developers must check if a feature counts as a permitted obstruction or needs a zoning variance.
If a structure goes past its allowed projection, it may cause:
- FAR (Floor Area Ratio) adjustments
- DOB violations
- Required design changes
Right-of-Way and Rooftop Reviews
Public right-of-way encroachments need extra attention. Any projection into sidewalks or streets must follow DOT clearance rules and zoning easement rules.
Even rooftop mechanical enclosures and bulkheads must be checked for wind resistance, visibility, and fire code compliance.
Ignoring these rules can lead to stop-work orders, fines, or forced changes. These delays add unexpected costs. When projects need to grow beyond their as-of-right envelope, developers often turn to the transfer of air rights from neighboring lots rather than relying solely on permitted obstructions.
Navigating Permitted Obstructions with BVS
At BVS, we help developers, architects, and property owners stay compliant with NYC's zoning laws on permitted obstructions. Our team offers expert guidance on:
- Getting DOB approvals
- Securing zoning compliance for architectural projections, rooftop structures, and sidewalk encroachments
- Avoiding costly violations
How BVS Helps Your Project
With BVS, property owners can add permitted obstructions to their designs with confidence. We handle many tasks, including:
- Securing permits for rooftop bulkheads
- Making sure awnings meet clearance rules
- Navigating zoning limits for balconies and fire escapes
We streamline the approval process and prevent regulatory setbacks. Knowing what is and is not allowed can keep your project on track. BVS is here to ensure compliance every step of the way.